




Sigma Garnet Dadar West
Site Address: Sales Lounge - Sigma Garnet. Bhavani Shankar Road, Kabutarkhana, Dadar West, Mumbai - 400028.Overview
-
 Configurations
2BHK, 4BHK
-
 Carpet Area
769-1636 sq.ft
-
 Price Range
₹ 3.48 Cr* - 7.00 Cr*
-
Project Area
0.8
-
Construction Status
Under Construction
-
RERA Number
P51900023487
Overview
-
Configurations 2BHK, 4BHK
-
Carpet Area 769-1636 sq.ft
-
Price Range ₹ 3.48 Cr* - 7.00 Cr*
-
Project Area 0.8
-
Construction Status Under Construction
-
RERA Number P51900023487
About Property
Sigma Garnet Dadar West is a premium residential and commercial development by Sigma Developers, strategically located in the heart of Mumbai. The project features a G+1 commercial space, two exclusive amenity floors, and luxury residential towers from the 3rd to the 54th floor. Homebuyers can choose from spacious 2 BHK and 2 BHK Jodi apartments with carpet areas ranging from 769 to 818 sq. ft., designed for modern urban living.
Project highlights
1. Sigma Garnet – Exclusive 2 BHK Luxury Residences: Discover premium 2 BHK luxury apartments at Sigma Garnet, offering thoughtfully designed homes with spacious layouts and breathtaking sea and cityscape views.
2. Sigma Garnet Carpet Area: Choose from exclusive 2 BHK apartments with carpet area options of 769 sq. ft. and 818 sq. ft. Jodi apartment options are also available for buyers seeking larger combined living spaces.
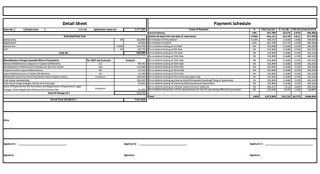
3. Sigma Garnet Price: The starting price for 2 BHK luxury residences is ₹3.48 Cr.* Enquire for the latest apartment prices, floor-wise pricing, available inventory, payment plan and all-inclusive cost sheet.
4. Sigma Garnet Tower: Experience an iconic G+54-storey landmark residential tower featuring premium 2 BHK apartments in an exclusive high-rise development.
5. Sigma Garnet Sea View Apartments: Enjoy breathtaking panoramic views of the sea and Mumbai's cityscape from select residences. Enquire about available sea-view apartments, floor levels and apartment orientations.
6. Sigma Garnet Jodi Apartments: Jodi flat options are available for buyers looking for larger combined residential spaces. Enquire about available apartment combinations, carpet areas, pricing and floor plans.
7. Sigma Garnet Floor Plan and Brochure: Enquire for the latest 2 BHK floor plans, 769 and 818 sq. ft. carpet area layouts, Jodi apartment plans, project brochure, specifications and detailed price list.
8. Sigma Garnet Property Enquiry: Contact Developers Sales for the latest price, location details, floor plans, brochure, apartment availability, sea-view options, sample flat visits, payment plan and cost sheet. Book your dream home today!
Advance Features
- Residential
Amenities
- Swimming Pool
- Kids Pool
Pricing
| Type | Carpet Area | Price | Price Breakup |
| 2 BHK | 769-818 Sq. Ft. | 3.48 Cr* | |
| 4 BHK | 1636 Sq. Ft. | 7.0 Cr* |
Cost Sheet
Floor Plans
Master Plan
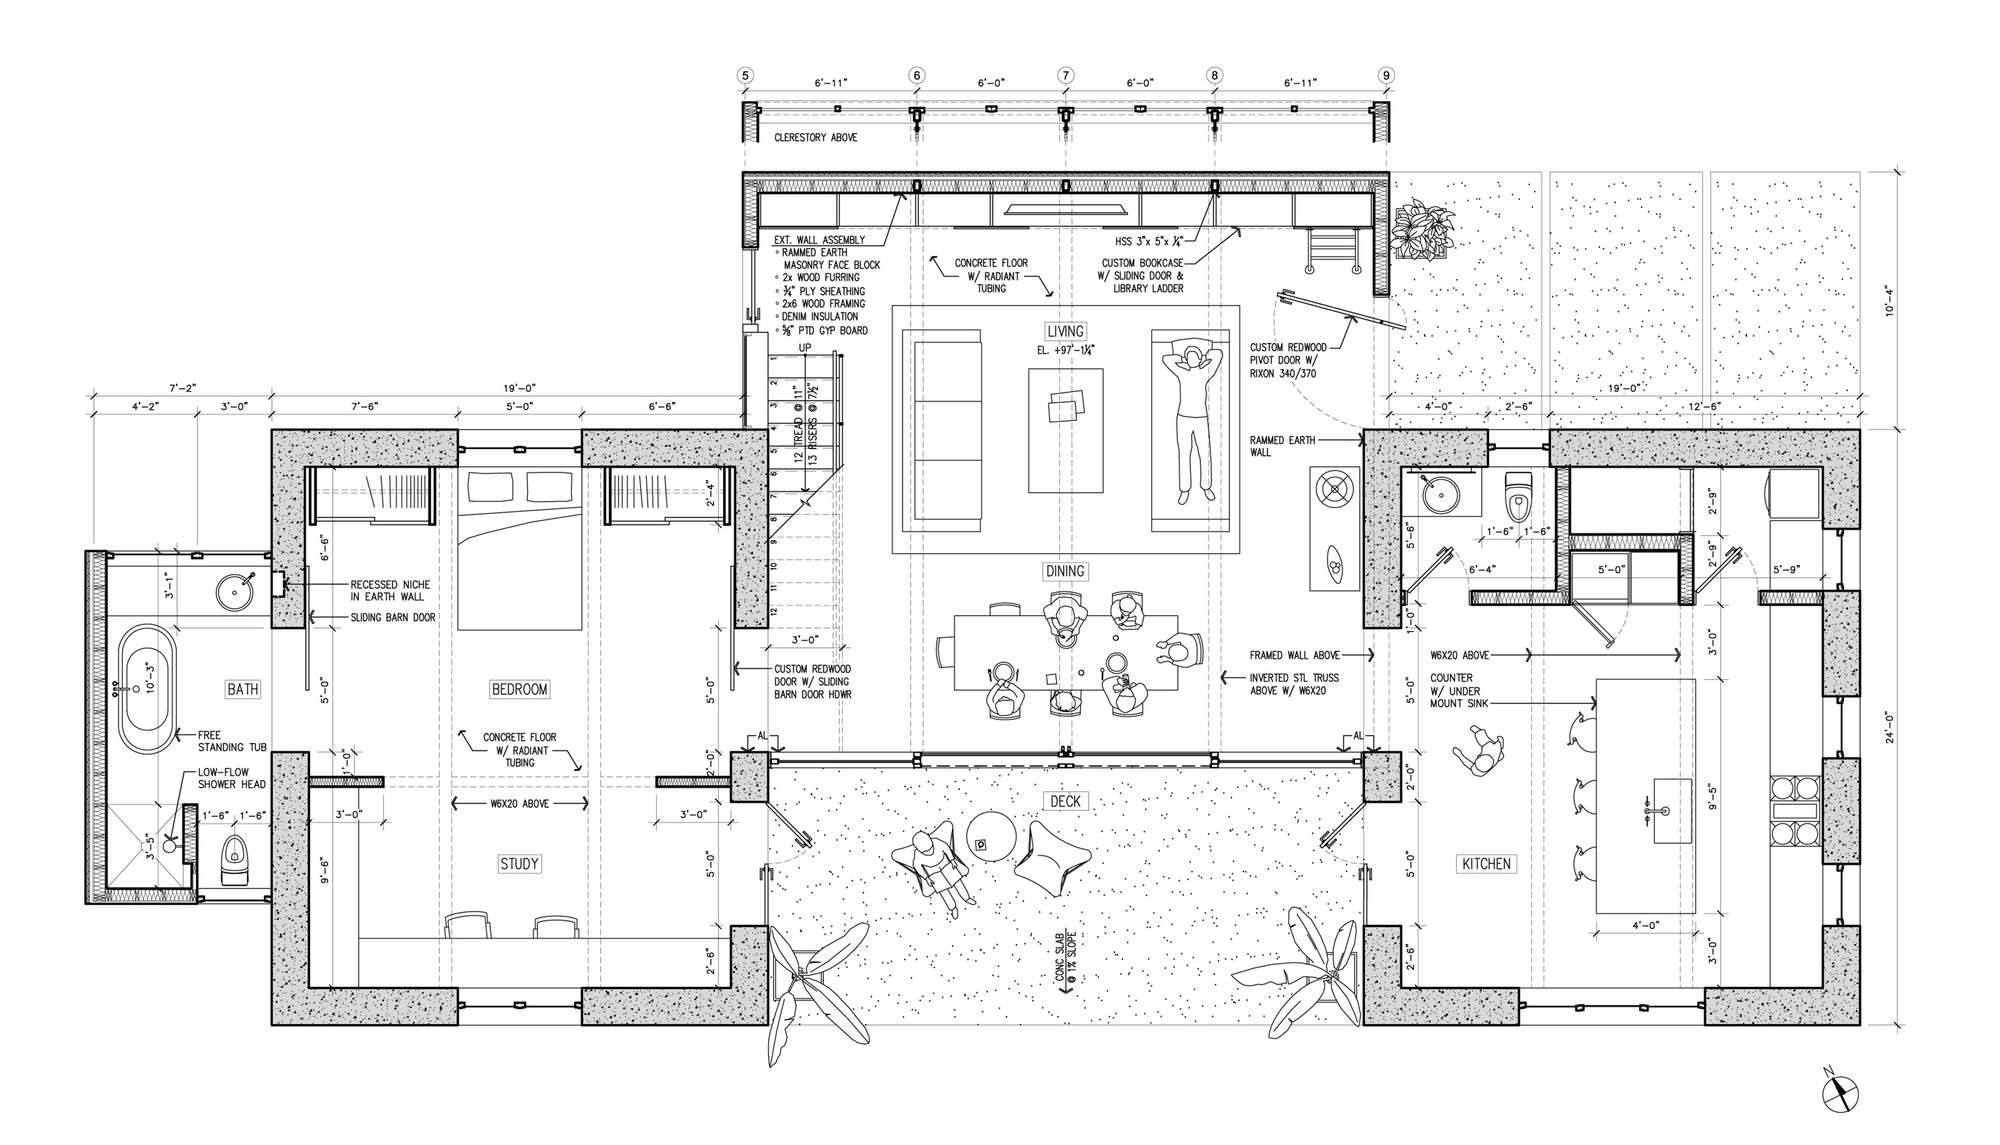
Floor Plan For 2 BHK
Floor Plan For 4 BHK
Sigma Garnet Dadar West QR Codes
Bank Offers
 7.50% - 9.45%
 7.60% - 9.45%
 7.24% - 9.45%
 7.30% - 9.45%
Location & Nearby Places
- 200 meters from Dadar Railway Station
- 1.2 km from Eastern Express Highway
- 1 mins away from JAIN DERASAR
- 7 mins away from Siddhivinayak mandir
- 3.8 km from Bandra-Worli Sea Link
- 1 mins away from Zenith Hospital & Sai Lee Hospital
Virtual Site Tour

FAQ's
Sigma Garnet, Dadar West offers convenient payment options, including a Construction Linked Plan (CLP) and a Flexible Payment Plan, designed to suit different buyer preferences.
Read all 160 verified customer reviews for Sigma Garnet by Sigma Developers in Dadar West. Overall, clients have rated it 4 out of 5 for quality, service, and experience.
Discover Sigma Garnet Floor Plan this G+1 commercial and residential building featuring a ground and first floor dedicated to commercial spaces, the second floor housing premium amenities, and residences from the 3rd to 54th floor, with four 2 BHK apartments on each floor.
The scheduled possession date is December 2027, while the RERA possession date is set for December 2028.
Sigma Garnet, Dadar Sales Experience Contact - 8080808667, Bhavani Shankar Road, Kabutarkhana, Dadar West, Mumbai - 400028.
To contact Sigma Developers about their "Sigma Garnet" project, you can call +91 8080808667.
Sales Office Contact Number: +91 8080808667
Email: info@theSigmaGarnet.com
Download the official Sigma Garnet, Dadar West brochure PDF to explore detailed floor plans, payment plans, and the complete cost sheet by Sigma Developers, Dadar.
Discover 2 BHK flats for sale in Dadar West starting at ₹3.48 Cr + Taxes, featuring 149+ options including under-construction, resale, and rental apartments."
• 200m to Dadar Station
• 1.2 Km to Eastern Express Hwy
• 3.8 Km to Bandra-Worli Sea Link
Exclusive 2-Bed Luxury Residences to
• Sizes: 769 & 818 sq. ft. (Jodi Options Available)
• Starting @ ₹3.48 Cr.*
About Builder & Developers
-
Owning a home is more than a milestone—it’s about putting down roots and building a future. And there’s no better place to do that than Mumbai, a city where ambition thrives, opportunities abound, and dreams turn into reality.
Contact US:
Looking to contact Sigma Developers for the "Sigma Garnet" project? Get pricing, floor plans and booking details. Contact Number: +91 8080808667 or email Sales@developerssales.com for assistance.
Disclaimer : The content is for information purposes only and does not constitute an offer to avail of any service. Prices mentioned are subject to change without notice and properties mentioned are subject to availability. Images for representation purposes only. This is the official website of authorized marketing partner. We may share data with RERA registered brokers/companies for further processing. We may also send updates to the mobile number/email id registered with us. All Rights Reserved.
©2026 Developers Sales. Powered by
Developers Sales




P51900023487